

34385 Dana Strand Road BDana Point, CA 92629


Mortgage Calculator
Monthly Payment (Est.)
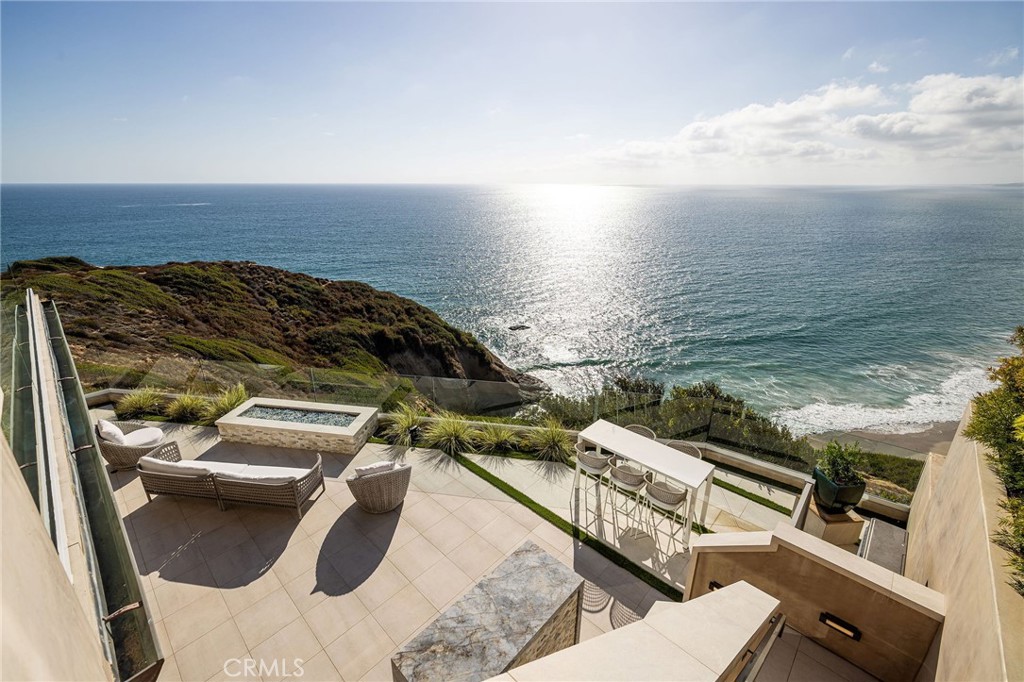
$41,039Incomparable ocean views, lock-and-leave ease, and the distinction of being the largest residence within an exclusive three-unit luxury condominium define this exceptional offering atop Dana Point’s historic Headlands. Designed without an elevator, the home offers a direct, residence-like layout with no long common hallways. Privately positioned at the end of a cul-de-sac on a single-loaded street, the residence enjoys open vistas, exceptional privacy, and proximity to the Dana Point Preserve. Lantern District restaurants, Dana Strand Beach, shopping, and Dana Point Harbor are all within a short stroll. Spanning approximately 4,537 square feet, the layout features three en-suite bedrooms, three-and-one-half baths, and panoramic views extending from San Diego and Catalina Island to Palos Verdes. Exclusive to Residence B, a rare seven-car garage provides exceptional parking plus flexibility for a gym, workshop, or recreational space. Directly overlooking the Pacific, an expansive patio offers a firepit, spa, and both covered and open-air seating. Access is available from the kitchen by exterior stairs or directly from the lower level. Beyond gated entry doors, the foyer immediately frames the ocean, setting the tone for interiors refined through a major 2017 remodel and additional upgrades in 2021 and 2023. Many included designer furnishings feature pieces from Roche Bobois, Cantoni, Holly Hunt, Shine by Sho, Ziething, and Jonathan Franc. Custom glass wall paneling distinguishes the ocean-view dining room. Approximately 270-degree views define the great room, complemented by a linear fireplace and shoreline-facing balcony. Quartz countertops and built-in Sub-Zero, Wolf, and Miele appliances distinguish the chef’s kitchen, while a glass-enclosed wine room accommodates approximately 567 bottles and a butler’s pantry adds storage and prep space. Entertainment continues in a private theater with more than $156,000 in AV technology and a built-in concessions cabinet. Ocean-facing serenity carries into the primary suite, featuring Thomas Lavin wall coverings, a freestanding soaking tub, built-in vanity, quartz counters, and a custom California Closets walk-in closet. Connecting both levels, a sculptural glass-and-steel staircase leads to a lower-level living room and guest suite opening seamlessly to the oceanfront patio. Resort-caliber design, privacy, scale, and turnkey ease converge in this one-of-a-kind coastal retreat.
| 8 hours ago | Listing first seen on site | |
| 8 hours ago | Listing updated with changes from the MLS® |

This information is for your personal, non-commercial use and may not be used for any purpose other than to identify prospective properties you may be interested in purchasing. The display of MLS data is usually deemed reliable but is NOT guaranteed accurate by the MLS. Buyers are responsible for verifying the accuracy of all information and should investigate the data themselves or retain appropriate professionals. Information from sources other than the Listing Agent may have been included in the MLS data. Unless otherwise specified in writing, the Broker/Agent has not and will not verify any information obtained from other sources. The Broker/Agent providing the information contained herein may or may not have been the Listing and/or Selling Agent.
Did you know? You can invite friends and family to your search. They can join your search, rate and discuss listings with you.